
Listing Courtesy of: BRIGHT IDX / Listed By: Xiaofang "Poppy" Guo, Coldwell Banker Realty
18386 Centennial Circle Ruther Glen, VA 22546
Active (13 Days)
$369,000 (USD)
OPEN HOUSE TIMES
-
OPENSat, Oct 311:00 am - 1:00 pm
-
OPENSun, Oct 41:00 pm - 3:00 pm
Description
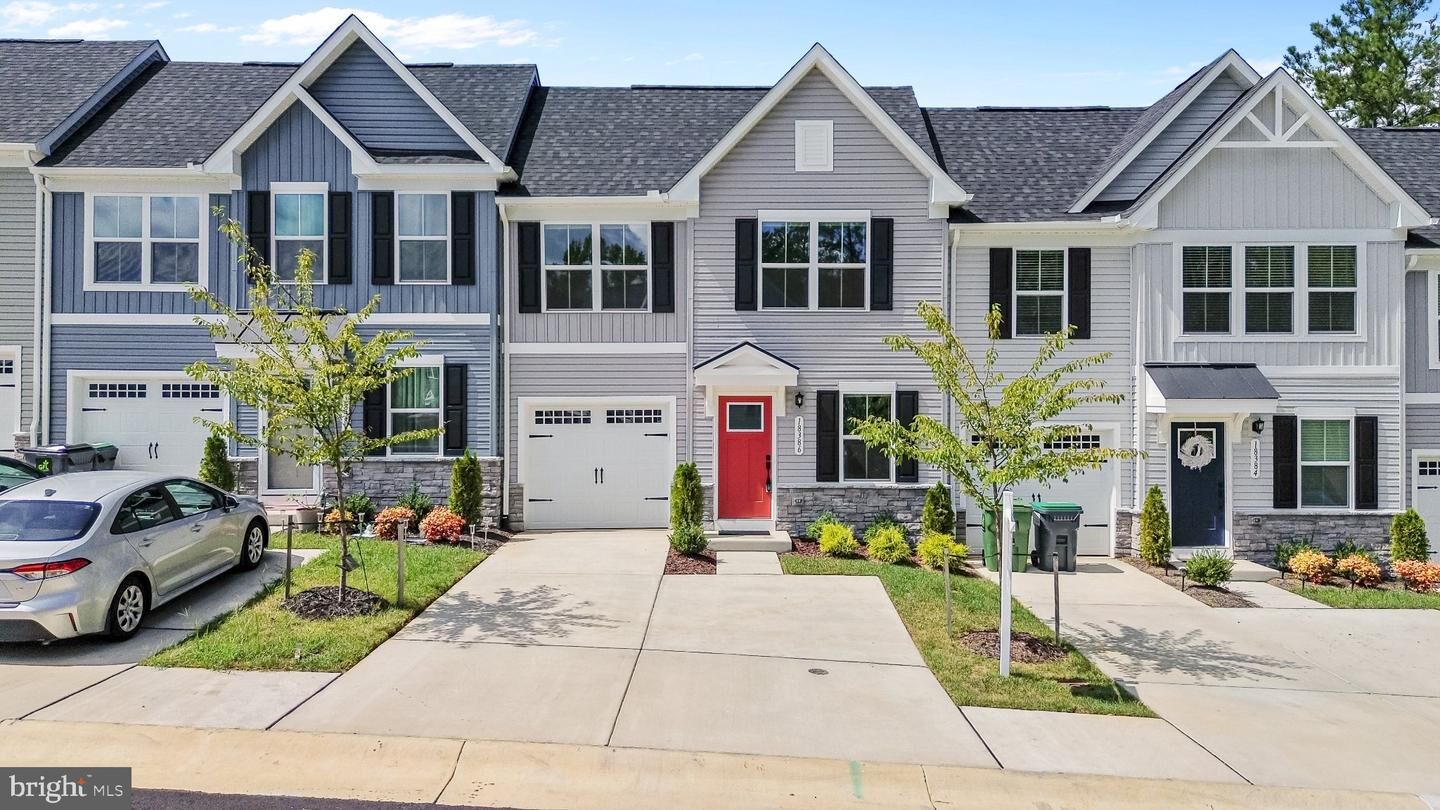
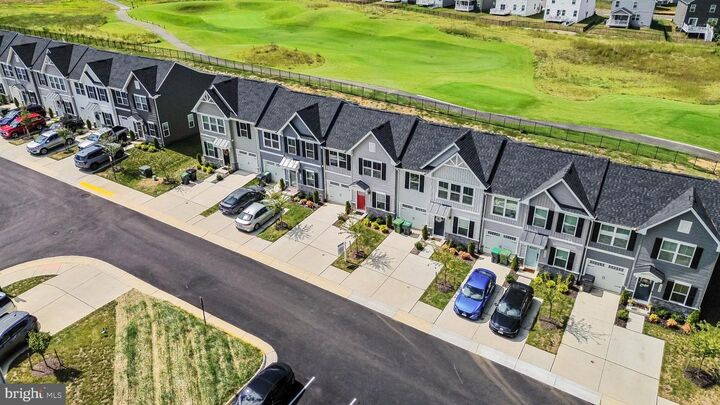
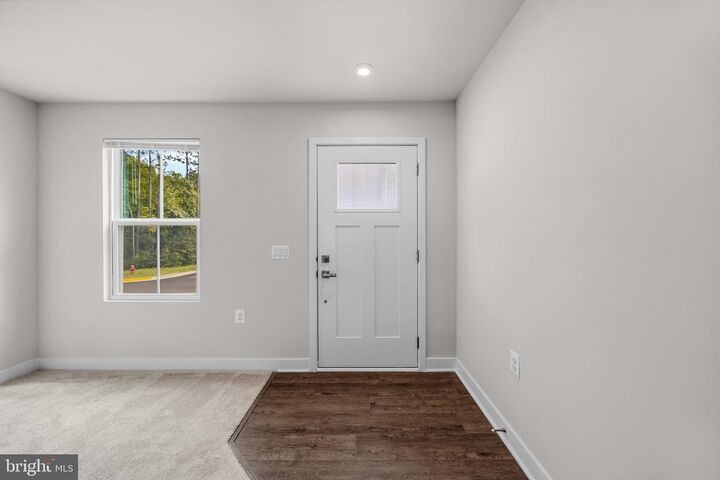
Owner purchased it as new construction but they've never lived in it. *** Discover easy, modern living in the beautiful desirable Pendleton community! This 2025 built 3-bedroom, 2.5-bath property combines a thoughtfully designed floor plan with stylish finishes and everyday convenience. The main level features a spacious primary bedroom with an expansive en-suite full bath and a generously sized closet, offering the comfort and convenience of main-level living. The bright, open-concept living and dining area flows seamlessly into the kitchen, where granite countertops, a large center island, stainless steel appliances, and beautiful luxury vinyl plank flooring create a welcoming space for both everyday living and entertaining.Step outside to your private patio, an inviting spot for morning coffee, outdoor dining, or relaxing at the end of the day. Upstairs, two additional bedrooms and flexible living space provide plenty of options for guests, a home office, hobby area, or additional lounge space.The home is still covered by the builder warranty, providing added peace of mind for the next owner. Community amenities including a swimming pool, clubhouse, pickleball courts, golf court and scenic walking trails. With convenient access to major commuter routes and an ideal location between Fredericksburg and Richmond, this move-in-ready home offers the perfect combination of comfort, convenience, and low-maintenance living. Welcome home!
MLS #:
VACV2011012
VACV2011012
Lot Size
2,080 SQFT
2,080 SQFT
Type
Townhouse
Townhouse
Year Built
2025
2025
Style
Colonial
Colonial
School District
Caroline County Public Schools
Caroline County Public Schools
County
Caroline County
Caroline County
Listed By
Xiaofang "Poppy" Guo, Coldwell Banker Realty
Source
BRIGHT IDX
Last checked Sep 27 2026 at 7:07 PM EDT
BRIGHT IDX
Last checked Sep 27 2026 at 7:07 PM EDT
Bathroom Details
- Full Bathrooms: 2
- Half Bathroom: 1
Subdivision
- Pendleton
Property Features
- Above Grade
- Foundation: Concrete Perimeter
Heating and Cooling
- Forced Air
- Central A/C
Homeowners Association Information
- Dues: $308
Flooring
- Carpet
- Ceramic Tile
- Luxury Vinyl Plank
Exterior Features
- Vinyl Siding
- Roof: Shingle
- Roof: Composite
Utility Information
- Sewer: No Septic System
- Fuel: Electric
Parking
- Concrete Driveway
Stories
- 2
Living Area
- 1,646 sqft
Location
Disclaimer: Copyright 2026 Bright MLS IDX. All rights reserved. This information is deemed reliable, but not guaranteed. The information being provided is for consumers’ personal, non-commercial use and may not be used for any purpose other than to identify prospective properties consumers may be interested in purchasing. Data last updated 9/27/26 12:07
