
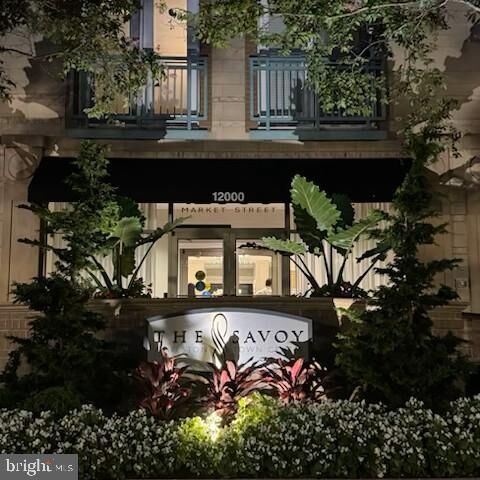
Listing Courtesy of: BRIGHT IDX / Listed By: Eleanor "Ellie" Kahn, Coldwell Banker Realty; Sandra Cronin, Fairfax County Regional Office
12000 Market Street 408 Reston, VA 20190
Coming Soon
$489,000 (USD)
OPEN HOUSE TIMES
-
OPENSun, Aug 21:00 pm - 4:00 pm
Description
Rare, penthouse unit at The Savoy at Reston Town Center! This unique residence features a light filled vaulted living room ceiling soaring to a 17-foot peak and wall of floor to ceiling windows with French door and Juliet balcony facing west for great views and sunsets. Hardwood flooring throughout, modern kitchen with 9+ foot ceiling with seating on granite island and stainless steel appliances, A dramatic, two-sided masonry fireplace anchors the great room and flows seamlessly into the den/second bedroom. Stairway leads to private primary bedroom and bath located on the second floor. Unit has 2 walk in closets and large closet by the entrance. Main level full sized laundry. Additional features include an updated main-level half bath (2023) with a masonry accent wall, a newer HVAC system (2022), water heater (2022) and one assigned garage space conveniently located near the elevator. Enjoy resort-style amenities: concierge service, a landscaped courtyard with beautiful gardens, pool, outdoor grills/picnic areas, a fitness center, game room with billiards, and a party room for hosting. Walk out your door to dining, shopping, seasonal events, the ice skating pavilion, the W&OD Trail, and the Reston Town Center Metro station. Just 10 minutes to Dulles Airport! Open Sunday, August 2, 1-4.
MLS #:
VAFX2329934
VAFX2329934
Taxes
$5,366(2026)
$5,366(2026)
Type
Condo
Condo
Building Name
Savoy at Reston Town Ctre
Savoy at Reston Town Ctre
Year Built
2004
2004
Style
Contemporary
Contemporary
School District
Fairfax County Public Schools
Fairfax County Public Schools
County
Fairfax County
Fairfax County
Listed By
Eleanor "Ellie" Kahn, Coldwell Banker Realty
Sandra Cronin, Coldwell Banker Realty
Sandra Cronin, Coldwell Banker Realty
Source
BRIGHT IDX
Last checked Jul 24 2026 at 6:14 PM EDT
BRIGHT IDX
Last checked Jul 24 2026 at 6:14 PM EDT
Bathroom Details
- Full Bathroom: 1
- Half Bathroom: 1
Interior Features
- Window Treatments
- Dishwasher
- Disposal
- Dryer
- Water Heater
- Walls/Ceilings: Cathedral Ceilings
- Entry Level Bedroom
- Breakfast Area
- Family Room Off Kitchen
- Upgraded Countertops
- Floor Plan - Open
- Walls/Ceilings: Dry Wall
- Combination Kitchen/Living
- Combination Dining/Living
- Walls/Ceilings: Vaulted Ceilings
- Walls/Ceilings: Masonry
- Built-In Microwave
- Walls/Ceilings: 9'+ Ceilings
- Ceiling Fan(s)
- Primary Bath(s)
- Bathroom - Tub Shower
Subdivision
- Savoy At Reston Town Center
Property Features
- Above Grade
- Fireplace: Mantel(s)
- Fireplace: Double Sided
- Fireplace: Brick
Heating and Cooling
- 90% Forced Air
- Central A/C
Flooring
- Wood
- Hardwood
- Ceramic Tile
Exterior Features
- Brick
- Concrete
Utility Information
- Sewer: Public Sewer
- Fuel: Natural Gas
School Information
- Elementary School: Lake Anne
- Middle School: Hughes
- High School: South Lakes
Stories
- 2
Living Area
- 1,038 sqft
Location
Disclaimer: Copyright 2026 Bright MLS IDX. All rights reserved. This information is deemed reliable, but not guaranteed. The information being provided is for consumers’ personal, non-commercial use and may not be used for any purpose other than to identify prospective properties consumers may be interested in purchasing. Data last updated 7/24/26 11:14
