


Listing Courtesy of: BRIGHT IDX / Listed By: Kay King, Coldwell Banker Realty
6290 Happy Creek Road Manassas, VA 20112
Active (1 Days)
$850,000 (USD)
OPEN HOUSE TIMES
-
OPENSat, Aug 151:00 pm - 3:00 pm
-
OPENSun, Aug 161:00 pm - 3:00 pm
Description
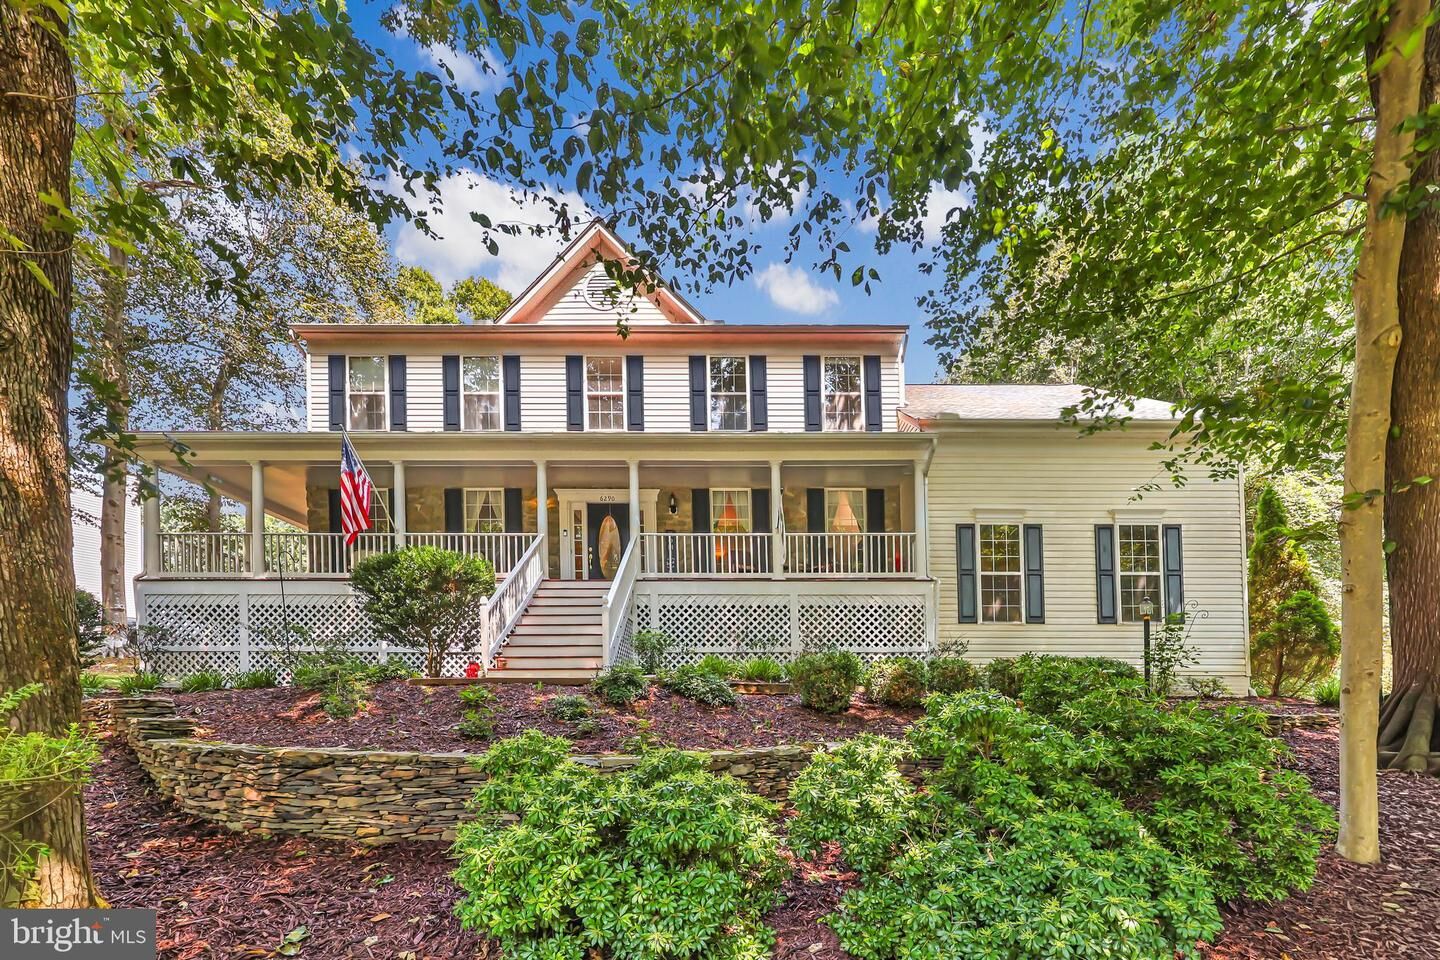
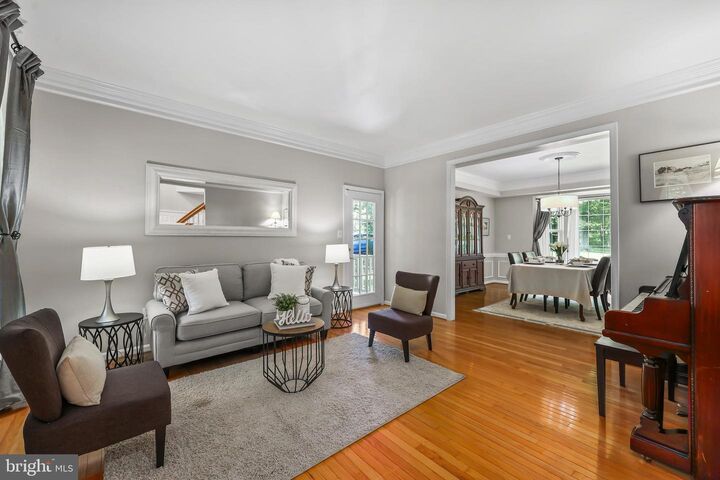
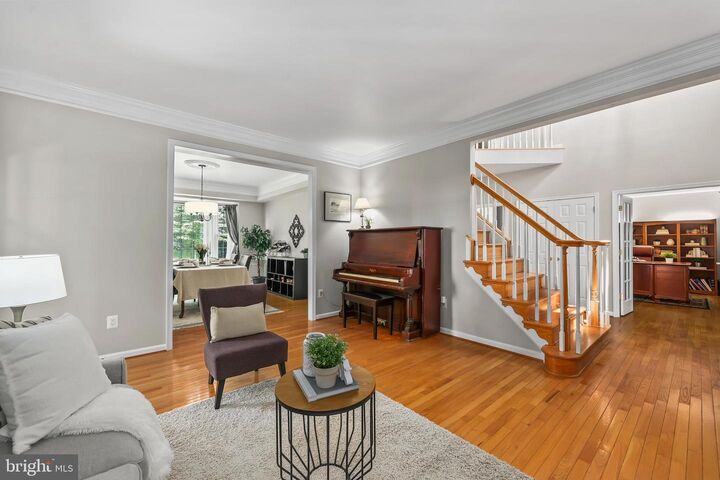
Welcome to 6290 Happy Creek Road, an exceptional colonial offering an inviting blend of classic architecture, thoughtful updates, and generous living spaces on a beautifully landscaped 1+ acre lot. Set in a quiet and established setting, this home offers the space and privacy of a larger property while remaining conveniently located to shopping, dining, commuter routes, and all that Manassas has to offer.The wrap-around front porch creates a welcoming first impression and leads into a thoughtfully designed interior with hardwood floors, detailed moldings, and abundant natural light. The main level offers an elegant formal dining room with a bay window, a dedicated library ideal for a home office or study, and a spacious family room with a gas fireplace and a wall of windows overlooking the grounds.The centerpiece of the home is the beautifully renovated luxury kitchen, completed in 2024. Designed for both everyday living and entertaining, the kitchen features two oversized islands, custom-style cabinetry, new appliances, and an abundance of workspace and storage. The generous layout provides plenty of room for gathering, while French doors open to the deck and gazebo for easy indoor-outdoor entertaining.Upstairs, the primary suite offers a private retreat with a spacious bedroom, luxury bath, and an impressive 20-foot walk-in closet. The additional bedrooms are generously sized and offer flexibility for family, guests, or dedicated hobby spaces.The finished walk-out lower level provides even more room to live and entertain, featuring a large recreation room, bedroom, full bath, and 9-foot ceilings. Whether used as a guest suite, extended living space, home gym, media area, or recreation room, this level adds tremendous versatility. The pool table conveys with the home.The home has also been thoughtfully maintained with important updates, including a new HVAC system installed in 2021 and the extensive kitchen renovation completed in 2024.Outside, the property truly shines. The expansive, level backyard is surrounded by mature landscaping and offers plenty of room for outdoor activities, gardening, entertaining, or simply enjoying the privacy of the setting. The deck and gazebo create a natural outdoor living area, while the stone wall, slate walkway, established landscaping, and irrigation system add to the property's polished presentation.From the inviting front porch and beautifully updated kitchen to the spacious finished lower level and private outdoor setting, 6290 Happy Creek Road offers a home that feels both refined and comfortable. With space to live, entertain, work, and relax, this is a property designed to be enjoyed for years to come.
MLS #:
VAPW2128188
VAPW2128188
Taxes
$6,476(2019)
$6,476(2019)
Lot Size
1.01 acres
1.01 acres
Type
Single-Family Home
Single-Family Home
Year Built
1996
1996
Style
Colonial
Colonial
School District
Prince William County Public Schools
County
Prince William County
Listed By
Kay King, Coldwell Banker Realty
Source
BRIGHT IDX
Last checked Aug 15 2026 at 3:37 AM EDT
BRIGHT IDX
Last checked Aug 15 2026 at 3:37 AM EDT
Bathroom Details
- Full Bathrooms: 3
- Half Bathroom: 1
Interior Features
- Dining Area
- Crown Moldings
- Window Treatments
- Wood Floors
- Dishwasher
- Disposal
- Microwave
- Refrigerator
- Kitchen - Eat-In
- Icemaker
- Stove
- Chair Railings
- Breakfast Area
- Family Room Off Kitchen
- Upgraded Countertops
- Kitchen - Island
- Floor Plan - Open
- Kitchen - Table Space
- Walls/Ceilings: Vaulted Ceilings
- Sprinkler System
- Formal/Separate Dining Room
- Walk-In Closet(s)
- Walls/Ceilings: 9'+ Ceilings
- Ceiling Fan(s)
- Primary Bath(s)
Subdivision
- Holly Forest
Lot Information
- Trees/Wooded
- Cul-De-Sac
Property Features
- Above Grade
- Below Grade
- Foundation: Block
Heating and Cooling
- Forced Air
- Central A/C
- Ceiling Fan(s)
Basement Information
- Outside Entrance
- Fully Finished
- Side Entrance
- Walkout Stairs
Homeowners Association Information
- Dues: $25
Flooring
- Carpet
- Solid Hardwood
- Luxury Vinyl Plank
Exterior Features
- Vinyl Siding
- Stone
- Roof: Shingle
- Roof: Metal
Utility Information
- Utilities: Cable Tv Available, Electric Available
- Sewer: Septic Exists
- Fuel: Natural Gas
School Information
- High School: Charles J. Colgan Senior
Parking
- Paved Driveway
Stories
- 3
Living Area
- 4,230 sqft
Location
Disclaimer: Copyright 2026 Bright MLS IDX. All rights reserved. This information is deemed reliable, but not guaranteed. The information being provided is for consumers’ personal, non-commercial use and may not be used for any purpose other than to identify prospective properties consumers may be interested in purchasing. Data last updated 8/14/26 20:37
