
Listing Courtesy of: BRIGHT IDX / Listed By: Bonnie Donald-Peters, Coldwell Banker Realty
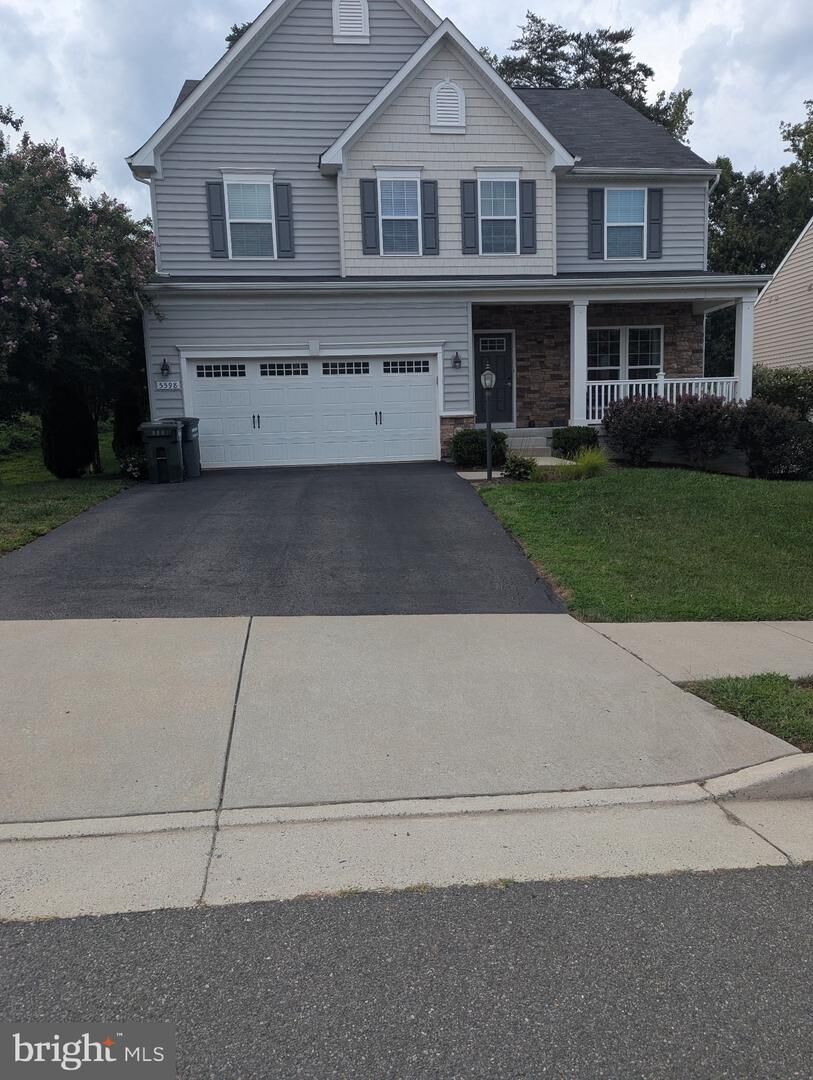
5598 Websters Way Manassas, VA 20112
Active (42 Days)
$925,000 (USD)
OPEN HOUSE TIMES
-
OPENSun, Oct 114:00 pm - 6:00 pm
Description
Stop the car! Stop Everything! Make your way to your new Homestacation!You will absolutely fall in love with Webster’s Way!This luxurious home provides an abundance of space, beauty and warmth with all the modern luxuries anyone could ever want.Step into your dreamscape and find yourself welcomed by a large formal salon, dining room, family room kitchen and glass doors that take you to your nature retreat. The upper bedroom level has the perfect decompression relaxation zone that you can make your own…allowing everyone to drift off blissfully!All the bedrooms are ample and the master suite is all joy and pleasure. The lower level is an absolute oasis and great times ahead! Enjoy a lower level gym and always have the perfect guest room at your avail…ready and waiting for friends, family or aupair! Everything is at your fingertips with a wonderful rec room kitchen conveniently located.
MLS #:
VAPW2129022
VAPW2129022
Taxes
$8,283(2026)
$8,283(2026)
Lot Size
0.35 acres
0.35 acres
Type
Single-Family Home
Single-Family Home
Year Built
2017
2017
Style
Colonial
Colonial
School District
Prince William County Public Schools
Prince William County Public Schools
County
Prince William County
Prince William County
Listed By
Bonnie Donald-Peters, Coldwell Banker Realty
Source
BRIGHT IDX
Last checked Oct 8 2026 at 6:33 AM EDT
BRIGHT IDX
Last checked Oct 8 2026 at 6:33 AM EDT
Bathroom Details
- Full Bathrooms: 4
- Half Bathroom: 1
Interior Features
- Wood Floors
- Cooktop
- Dishwasher
- Disposal
- Refrigerator
- Oven - Wall
- Water Heater
- Exhaust Fan
- Icemaker
- Family Room Off Kitchen
- Kitchen - Gourmet
- Upgraded Countertops
- Kitchen - Island
- Floor Plan - Open
- Recessed Lighting
- Built-In Microwave
- Formal/Separate Dining Room
- Stainless Steel Appliances
- Carpet
- Pantry
- Walk-In Closet(s)
- Bathroom - Tub Shower
- Bathroom - Soaking Tub
- Bathroom - Stall Shower
Subdivision
- Hoadly Manor Estates
Property Features
- Above Grade
- Below Grade
- Foundation: Concrete Perimeter
Heating and Cooling
- Forced Air
- Central A/C
- Ceiling Fan(s)
Basement Information
- Fully Finished
- Connecting Stairway
- Full
- Improved
Homeowners Association Information
- Dues: $213
Flooring
- Carpet
- Engineered Wood
Exterior Features
- Combination
Utility Information
- Sewer: Public Sewer
- Fuel: Natural Gas
School Information
- High School: Charles J. Colgan Senior
Parking
- Paved Driveway
- Asphalt Driveway
- Surface
Stories
- 3
Living Area
- 4,747 sqft
Location
Disclaimer: Copyright 2026 Bright MLS IDX. All rights reserved. This information is deemed reliable, but not guaranteed. The information being provided is for consumers’ personal, non-commercial use and may not be used for any purpose other than to identify prospective properties consumers may be interested in purchasing. Data last updated 10/7/26 23:33
