
9532 Canonbury Square Fairfax, VA 22031
Listing Courtesy of: BRIGHT IDX / Listed By: Talya Keren, Coldwell Banker Realty

  9532 Canonbury Square Fairfax, VA 22031

Active (3 Days)
$4,200 (USD)
4
BED
4
BATH
1,706
SQFT

Description

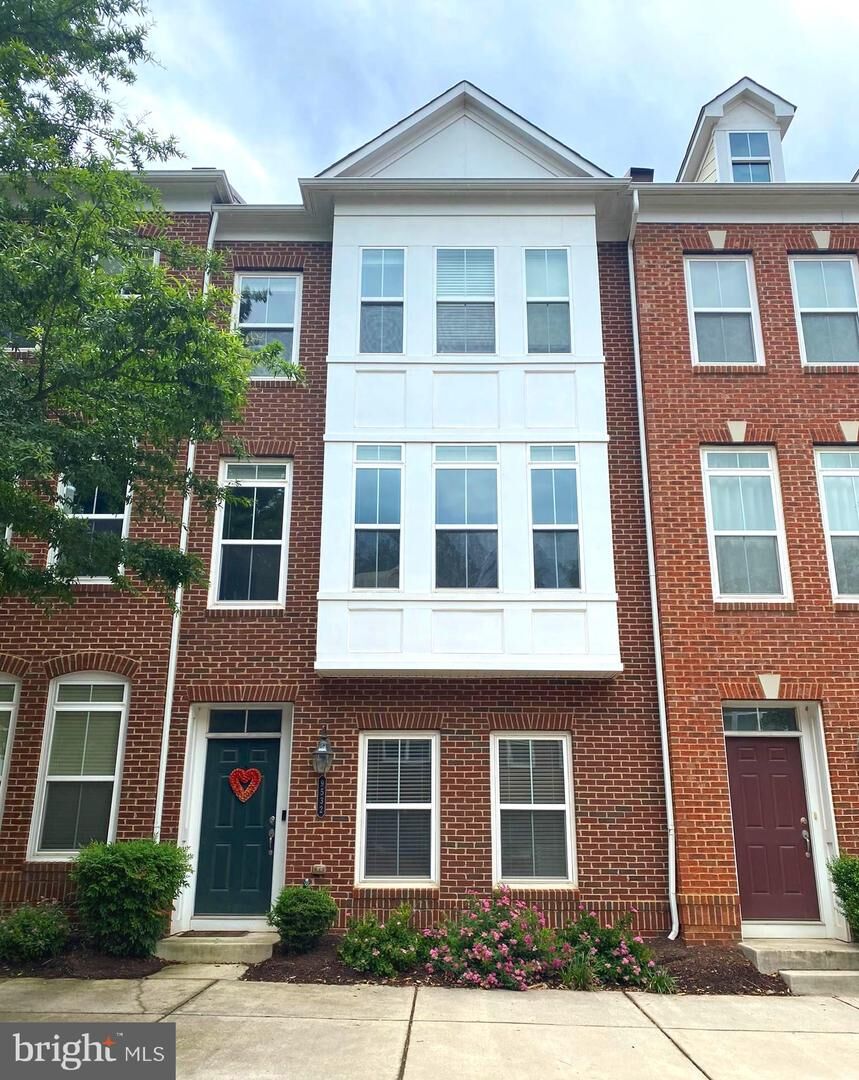
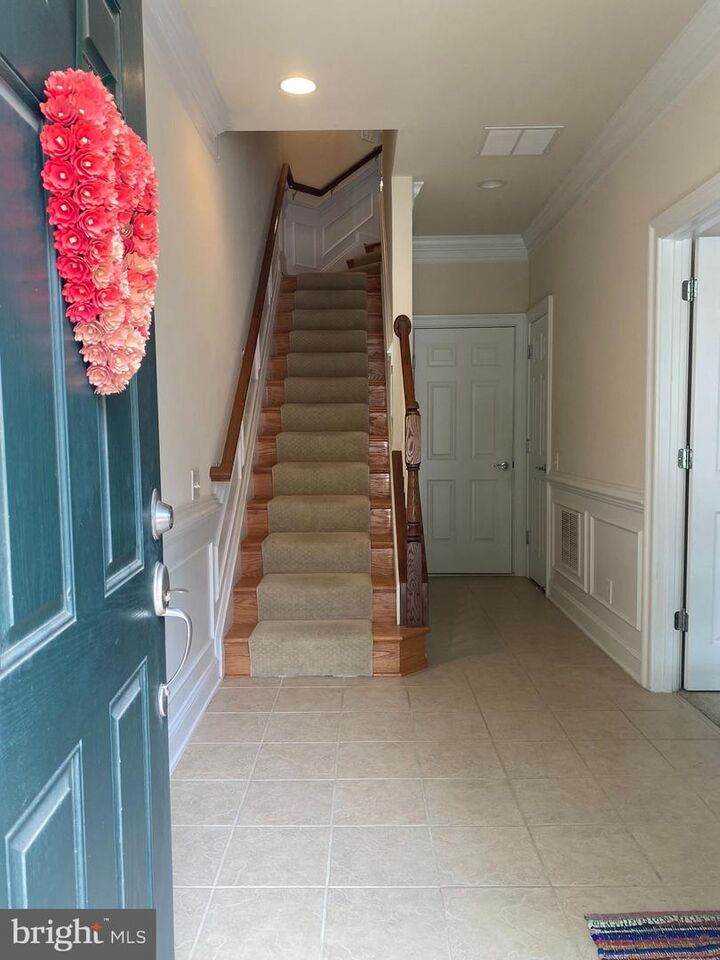
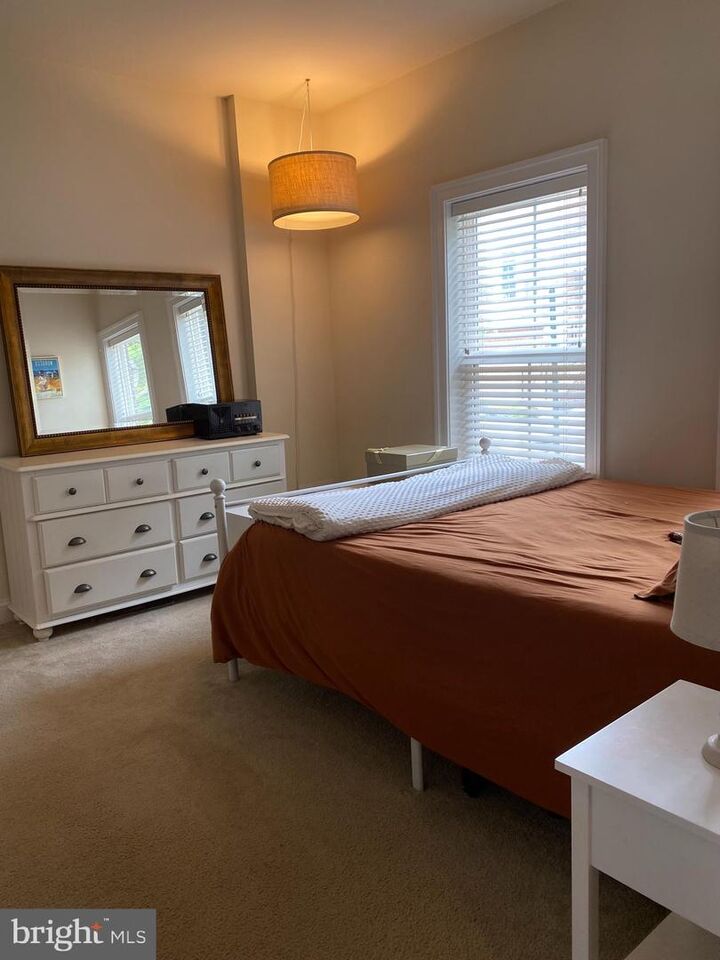
Available for move in on 9/10/2026. To qualify every applicant needs to have a GOOD or higher credit score, and a proof of annual income of $147K between max 2 salaries. Online application is available. First full month's rent is due upon lease signing. Security deposit is $4,700, and is due a week before move in date.Welcome to your DREAM townhome in Fairfax! Discover the perfect blend of convenience and luxury living in the highly sought-after MetroWest community. This fabulous townhome offers a prime location, just a short 3-4 minutes' walk from the Vienna Metro Station and a quick drive and access to major transportation routes, including Rt 66 and the Beltway. With an array of stores and restaurants at your fingertips, everything you need is within reach. Across from the neighborhood you will find The Providence Community Center, that has Exercise gym, basketball gym and more, and is free of charge for Fairfax County residents. Meticulously maintained and in impeccable condition, this home is truly move-in ready. As you step inside, you'll be greeted by an inviting entrance level featuring a bedroom with an attached full bathroom, providing a versatile space for guests or a home office. The oversized 2-car garage offers secure parking and ample storage space for your belongings. On the main level, the gourmet kitchen becomes the heart of the home, boasting a center island, abundant cabinet and countertop space, and a dining area that seamlessly flows into the living room. Step onto the balcony off the kitchen and living room and enjoy a breath of fresh air. The upper level of this townhome offers a tranquil retreat. The master bedroom awaits, complete with an attached master bath featuring a double vanity, creating a spa-like experience. Two additional bedrooms provide plenty of space for family or guests. A hallway full bath with a soaking tub adds an extra touch of luxury. The convenience of a laundry area on the upper level adds to the practicality and ease of living. Within the MetroWest community, you'll find a host of amenities and recreational opportunities to enhance your lifestyle. Take advantage of the nearby parks, perfect for outdoor activities and leisurely strolls. Don't miss out on the opportunity to make 9532 Canonbury Sq your new home. Contact me today to schedule a private showing and experience the epitome of luxurious townhome living in Fairfax. No pets and no smoking allowed. Online applications are available. **Tenant occupied** Please contact listing agent for more information, to schedule a tour or to receive the online application link.

MLS #:
VAFX2335332
Lot Size
1,150 SQFT
Type
Rental
Year Built
2012
Style
Colonial, Contemporary
School District
Fairfax County Public Schools
County
Fairfax County

Listed By

Talya Keren, Coldwell Banker Realty
Source
BRIGHT IDX
Last checked Aug 15 2026 at 7:07 AM EDT
Bathroom Details
  • Full Bathrooms: 3
  • Half Bathroom: 1
Interior Features
  • Dining Area
  • Crown Moldings
  • Cooktop
  • Dishwasher
  • Disposal
  • Dryer
  • Washer
  • Refrigerator
  • Water Heater
  • Stove
  • Washer - Front Loading
  • Entry Level Bedroom
  • Oven/Range - Gas
  • Kitchen - Gourmet
  • Upgraded Countertops
  • Kitchen - Island
  • Floor Plan - Open
  • Recessed Lighting
  • Combination Kitchen/Living
  • Sprinkler System
  • Built-In Microwave
  • Attic
  • Carpet
  • Pantry
  • Walk-In Closet(s)
  • Walls/Ceilings: 9'+ Ceilings
  • Ceiling Fan(s)
  • Primary Bath(s)
  • Bathroom - Soaking Tub
Subdivision
  • Metrowest
Property Features
  • Above Grade
  • Below Grade
  • Foundation: Other
Heating and Cooling
  • Forced Air
  • Central A/C
  • Ceiling Fan(s)
Basement Information
  • Fully Finished
  • Partial
  • Daylight
  • Front Entrance
  • Garage Access
Flooring
  • Hardwood
  • Carpet
  • Ceramic Tile
  • Concrete
Exterior Features
  • Combination
Utility Information
  • Utilities: Cable Tv Available, Electric Available, Natural Gas Available, Phone Available, Water Available, Sewer Available
  • Sewer: Other
  • Fuel: Natural Gas
School Information
  • Elementary School: Marshall Road
  • Middle School: Thoreau
  • High School: Oakton
Parking
  • Unassigned
  • Permit Included
Stories
  • 3
Living Area
  • 1,706 sqft
Location
   
Calculate drive times to this property
 
Powered by INRIX® Drive Time

Powered by Walk Score®
Disclaimer: Copyright 2026 Bright MLS IDX. All rights reserved. This information is deemed reliable, but not guaranteed. The information being provided is for consumers’ personal, non-commercial use and may not be used for any purpose other than to identify prospective properties consumers may be interested in purchasing. Data last updated 8/15/26 00:07
