
Listing Courtesy of: BRIGHT IDX / Listed By: Trista Haugen, Coldwell Banker Realty
12265 United Park Way Bristow, VA 20136
Active (1 Days)
$949,900 (USD)
OPEN HOUSE TIMES
-
OPENSat, Oct 241:00 pm - 4:00 pm
-
OPENSun, Oct 251:00 pm - 4:00 pm
Description
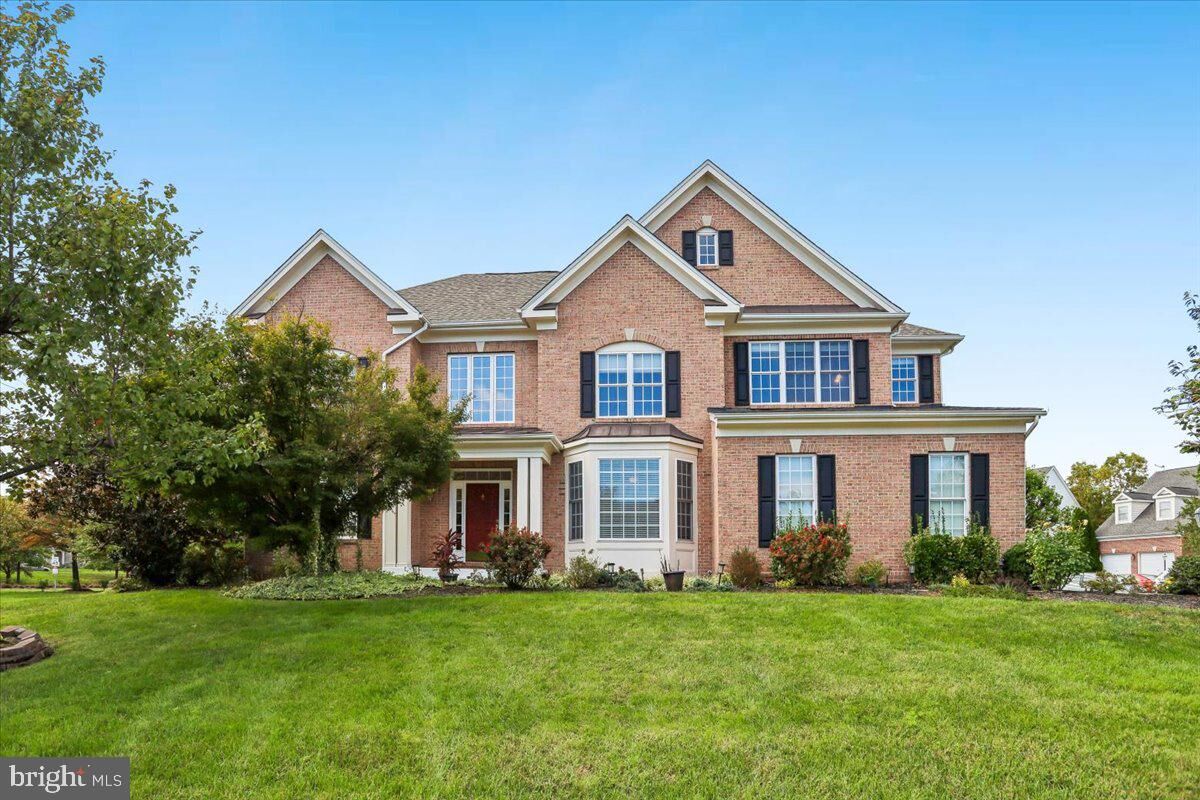
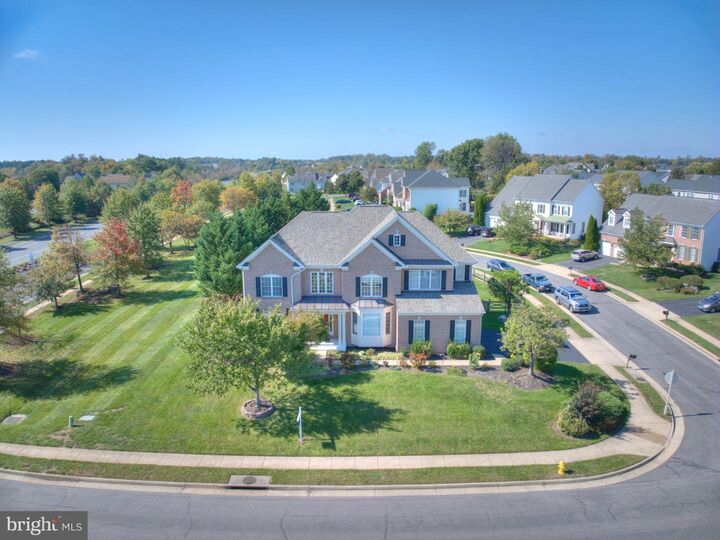
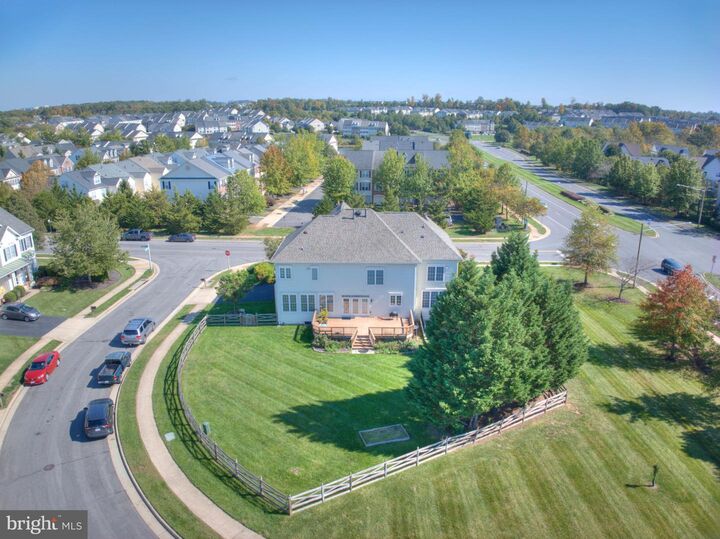
A rare find in Pembrooke at Victory Lakes! Set on a large corner lot backing to open space, this stately brick-front colonial offers exceptional privacy, generous living space, and a beautiful setting. Mature trees frame the fenced backyard, while a composite deck creates the perfect space for outdoor entertaining.With 5,246 finished sq. ft., 4 bedrooms, and 4.5 baths, this home delivers room to spread out and peace of mind with major updates already completed: roof (2026), HVAC (2023), driveway (2025), and kitchen appliances (2023).A dramatic two-story foyer opens to hardwood floors, elegant living and dining rooms, and a private home office. The kitchen features a large island, double wall ovens, and pantry, flowing into the sunlit breakfast area and family room with a striking stone fireplace.Upstairs, the primary suite offers a tray ceiling, sitting area, enormous walk-in closet, and spa-style bath with a soaking tub and extra-large shower. Three additional bedrooms and two full baths complete the upper level. The finished lower level adds approximately 1,500 sq. ft. with a recreation room, wet bar area, bonus room that could be converted to a bedroom, and full bath. A side-load two-car garage adds curb appeal and convenience.Enjoy Victory Lakes' resort-style amenities, including pools, clubhouse, fitness center, sports courts, playgrounds, dog park, and scenic trails connecting three stocked lakes. Minutes to Broad Run VRE, major commuter routes, Virginia Gateway, and Farm Brew Live.An exceptional combination of lot size, privacy, and living space in one of Bristow's sought-after communities!
MLS #:
VAPW2132972
VAPW2132972
Taxes
$8,421(2026)
$8,421(2026)
Lot Size
0.37 acres
0.37 acres
Type
Single-Family Home
Single-Family Home
Year Built
2005
2005
Style
Colonial
Colonial
School District
Prince William County Public Schools
Prince William County Public Schools
County
Prince William County
Prince William County
Listed By
Trista Haugen, Coldwell Banker Realty
Source
BRIGHT IDX
Last checked Oct 24 2026 at 3:36 AM EDT
BRIGHT IDX
Last checked Oct 24 2026 at 3:36 AM EDT
Bathroom Details
- Full Bathrooms: 4
- Half Bathroom: 1
Interior Features
- Dining Area
- Crown Moldings
- Window Treatments
- Wood Floors
- Floor Plan - Traditional
- Dishwasher
- Disposal
- Dryer
- Energy Star Refrigerator
- Microwave
- Washer
- Water Heater
- Walls/Ceilings: 2 Story Ceilings
- Combination Kitchen/Dining
- Kitchen - Eat-In
- Chair Railings
- Oven - Double
- Oven/Range - Electric
- Breakfast Area
- Family Room Off Kitchen
- Kitchen - Gourmet
- Upgraded Countertops
- Kitchen - Island
- Recessed Lighting
- Kitchen - Table Space
- Walls/Ceilings: Tray Ceilings
- Sprinkler System
- Built-In Range
- Built-In Microwave
- Formal/Separate Dining Room
- Stainless Steel Appliances
- Carpet
- Pantry
- Walk-In Closet(s)
- Walls/Ceilings: 9'+ Ceilings
- Ceiling Fan(s)
- Primary Bath(s)
- Bathroom - Soaking Tub
- Bathroom - Walk-In Shower
Subdivision
- Pembrooke/Victory Lakes
Lot Information
- Backs to Trees
- Corner
- Premium
- Rear Yard
- Sideyard(s)
- Backs - Open Common Area
- Adjoins - Open Space
Property Features
- Above Grade
- Below Grade
- Fireplace: Mantel(s)
- Fireplace: Gas/Propane
- Fireplace: Stone
- Foundation: Block
Heating and Cooling
- Heat Pump(s)
- Zoned
- Central A/C
- Ceiling Fan(s)
- Attic Fan
Basement Information
- Outside Entrance
- Rear Entrance
- Fully Finished
- Sump Pump
- Partial
- Daylight
- Walkout Stairs
Homeowners Association Information
- Dues: $167
Flooring
- Tile/Brick
- Vinyl
- Hardwood
- Carpet
Exterior Features
- Brick
- Vinyl Siding
- Brick Front
- Roof: Architectural Shingle
Utility Information
- Utilities: Under Ground, Electric Available
- Sewer: Public Sewer, Public Septic
- Fuel: Natural Gas
School Information
- Elementary School: Victory
- Middle School: Marsteller
- High School: Patriot
Parking
- Asphalt Driveway
Stories
- 3
Living Area
- 5,300 sqft
Location
Disclaimer: Copyright 2026 Bright MLS IDX. All rights reserved. This information is deemed reliable, but not guaranteed. The information being provided is for consumers’ personal, non-commercial use and may not be used for any purpose other than to identify prospective properties consumers may be interested in purchasing. Data last updated 10/23/26 20:36
