
Listing Courtesy of: BRIGHT IDX / Listed By: Lauren Dyer, Coldwell Banker Realty; Emerson Kirk, Eastern Shore Regional
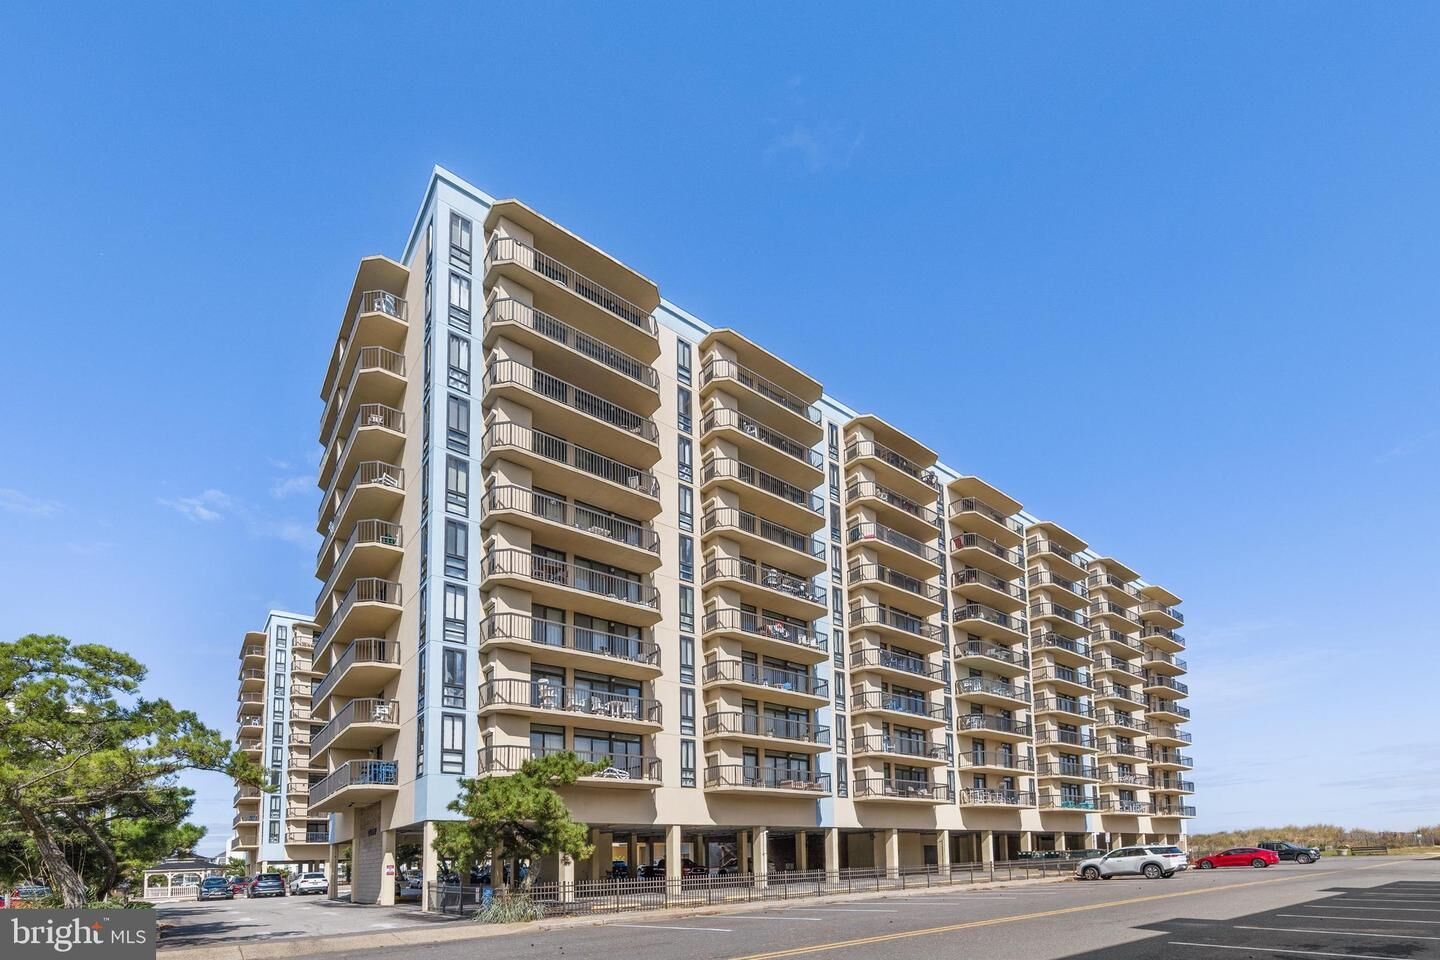
13100 Coastal Highway 110602 Ocean City, MD 21842
Active (11 Days)
$465,000 (USD)
MLS #:
MDWO2041682
MDWO2041682
Taxes
$5,324(2025)
$5,324(2025)
Type
Condo
Condo
Building Name
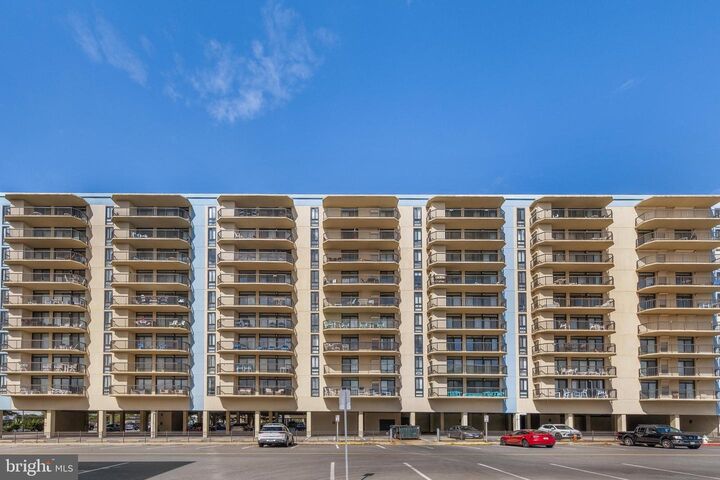
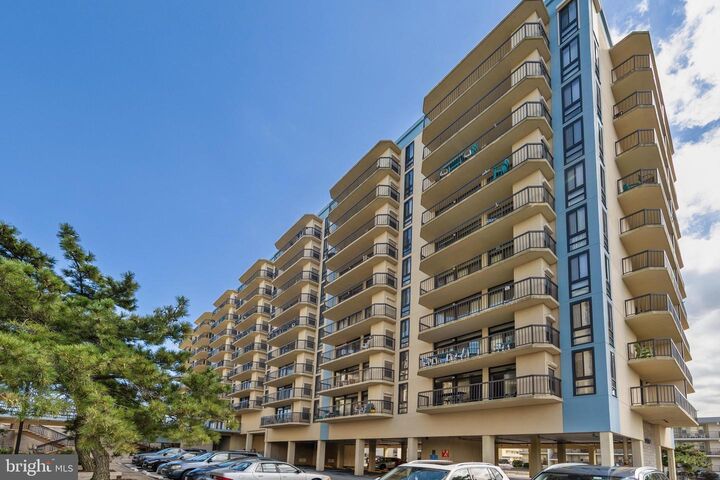
Braemar Towers
Braemar Towers
Year Built
1973
1973
Style
Unit/Flat
Unit/Flat
School District
Worcester County Public Schools
Worcester County Public Schools
County
Worcester County
Worcester County
Listed By
Lauren Dyer, Coldwell Banker Realty
Emerson Kirk, Coldwell Banker Realty
Emerson Kirk, Coldwell Banker Realty
Source
BRIGHT IDX
Last checked Oct 12 2026 at 2:02 PM EDT
BRIGHT IDX
Last checked Oct 12 2026 at 2:02 PM EDT
Bathroom Details
- Full Bathrooms: 2
Interior Features
- Dining Area
- Dishwasher
- Disposal
- Washer
- Refrigerator
- Icemaker
- Entry Level Bedroom
- Floor Plan - Open
- Walls/Ceilings: Dry Wall
- Combination Dining/Living
- Kitchen - Galley
- Built-In Microwave
- Flat
- Stainless Steel Appliances
- Dryer - Electric
Property Features
- Above Grade
- Below Grade
Heating and Cooling
- Central
- Central A/C
Flooring
- Ceramic Tile
- Luxury Vinyl Plank
Exterior Features
- Concrete
- Cement Siding
- Roof: Flat
- Roof: Built-Up
Utility Information
- Sewer: Public Sewer
- Fuel: Electric
School Information
- High School: Stephen Decatur
Parking
- Permit Included
Stories
- 1
Living Area
- 1,015 sqft
Location
Disclaimer: Copyright 2026 Bright MLS IDX. All rights reserved. This information is deemed reliable, but not guaranteed. The information being provided is for consumers’ personal, non-commercial use and may not be used for any purpose other than to identify prospective properties consumers may be interested in purchasing. Data last updated 10/12/26 07:02

Description