
Listing Courtesy of: BRIGHT IDX / Listed By: Kathryn "Kathy" Langsner, Coldwell Banker Realty
9302 Northgate Road Laurel, MD 20723
Coming Soon (2 Days)
$465,000 (USD)
OPEN HOUSE TIMES
-
OPENSun, Jul 121:00 pm - 3:00 pm
Description
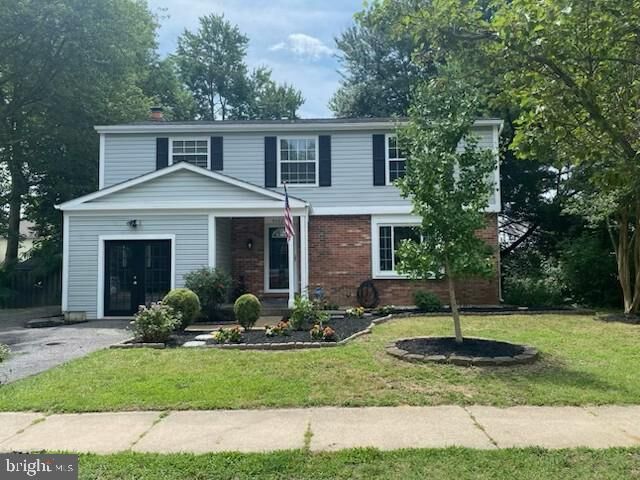
Welcome to 9302 Northgate Rd in Laurel—an exceptional opportunity to own the original model home and sales office for the development. This distinctive 3 bedroom, 2.5-bath home offers spacious living areas, thoughtful updates, and a flexible layout to fit today’s lifestyle.The main level features a bright living room, formal dining room, and a family room with a fireplace—perfect for everyday living and entertaining. The kitchen offers cherry cabinetry, granite countertops, a center island, and stainless steel appliances, creating a functional and stylish gathering space.A unique feature of this home is that it was the sales office/model for this development, and the original sales office is currently occupying the garage space. The new owner has the flexibility to continue using it as a private office, studio, workspace, or convert the space back into a traditional garage depending on their needs.Recent updates include fresh interior paint (2026), new carpet (2026), kitchen appliances approximately 5 years old, washer and dryer approximately 5 years old, HVAC replaced in 2024, water heater replaced in 2021, and new front yard landscaping.Conveniently located near shopping, dining, parks, and major commuter routes, this well-maintained home offers character, versatility, and move-in ready appeal.
MLS #:
MDHW2070810
MDHW2070810
Taxes
$6,497(2025)
$6,497(2025)
Lot Size
7,971 SQFT
7,971 SQFT
Type
Single-Family Home
Single-Family Home
Year Built
1981
1981
Style
Colonial
Colonial
School District
Howard County Public Schools
Howard County Public Schools
County
Howard County
Howard County
Listed By
Kathryn "Kathy" Langsner, Coldwell Banker Realty
Source
BRIGHT IDX
Last checked Jul 6 2026 at 3:08 AM EDT
BRIGHT IDX
Last checked Jul 6 2026 at 3:08 AM EDT
Bathroom Details
- Full Bathrooms: 2
- Half Bathroom: 1
Subdivision
- Northgate Woods
Property Features
- Above Grade
- Below Grade
- Foundation: Other
Heating and Cooling
- Central
- Central A/C
Basement Information
- Connecting Stairway
Homeowners Association Information
- Dues: $125
Exterior Features
- Frame
Utility Information
- Sewer: Public Sewer
- Fuel: Electric
Stories
- 3
Living Area
- 2,022 sqft
Location
Disclaimer: Copyright 2026 Bright MLS IDX. All rights reserved. This information is deemed reliable, but not guaranteed. The information being provided is for consumers’ personal, non-commercial use and may not be used for any purpose other than to identify prospective properties consumers may be interested in purchasing. Data last updated 7/5/26 20:08
